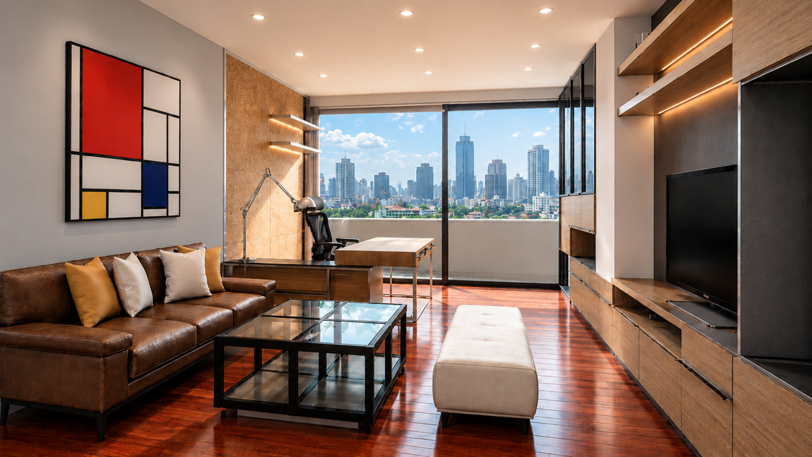
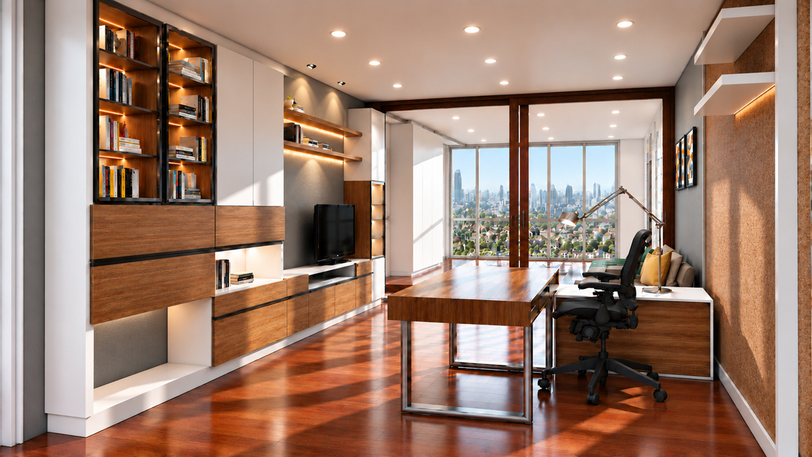
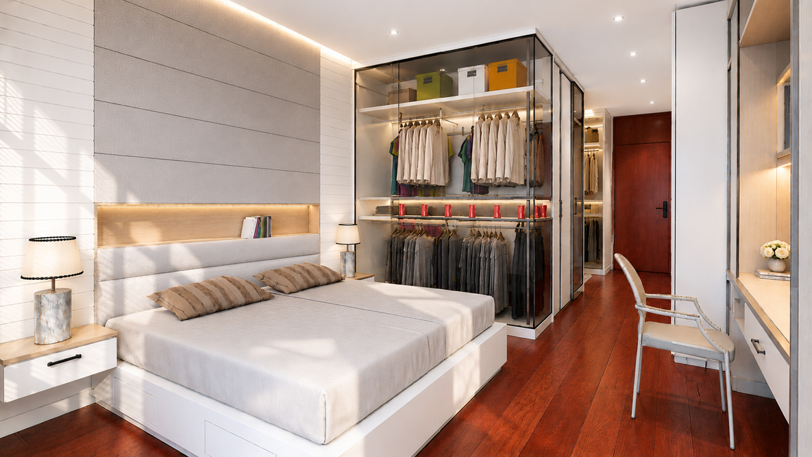
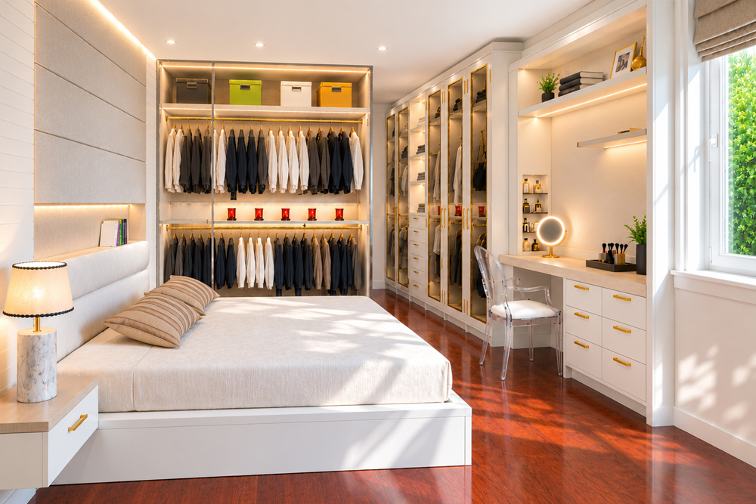
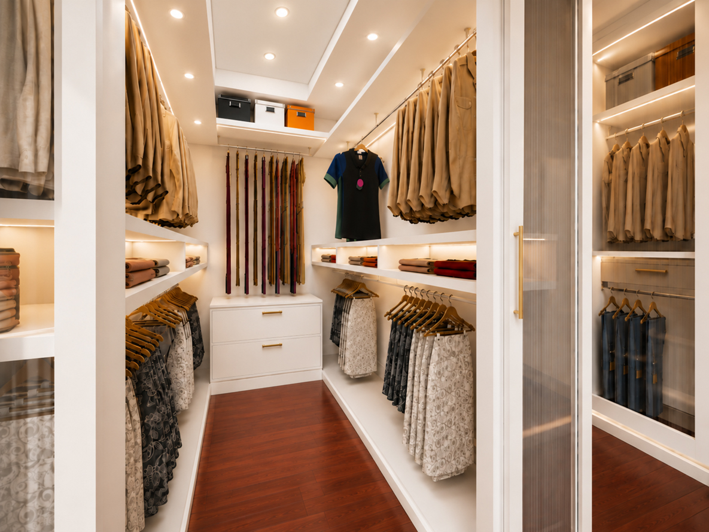
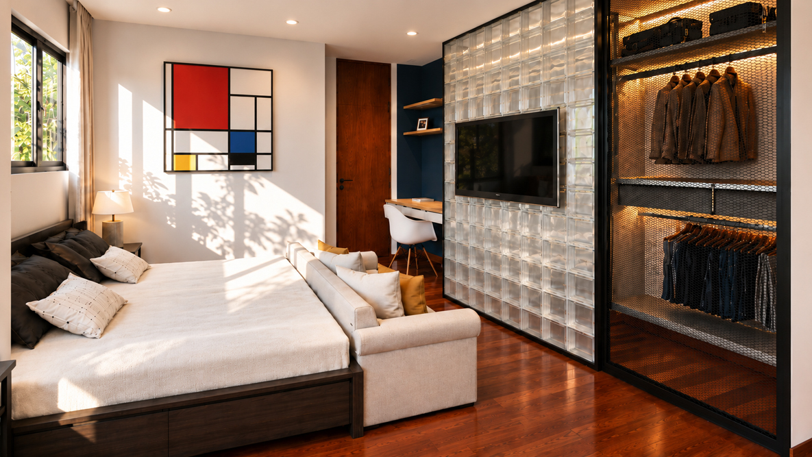
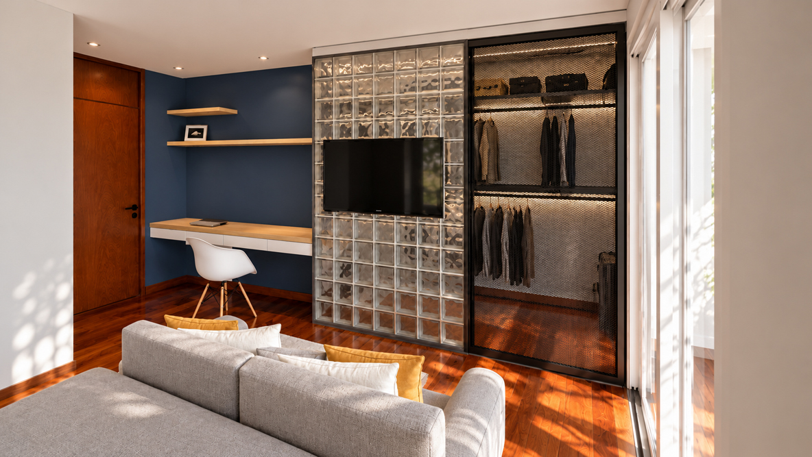
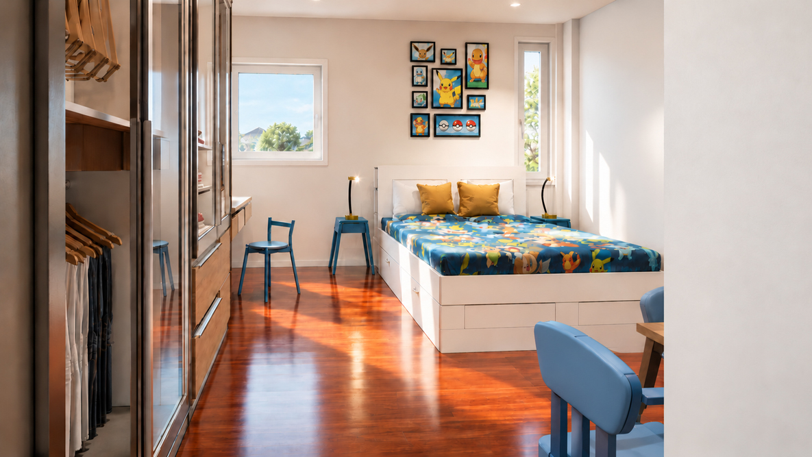
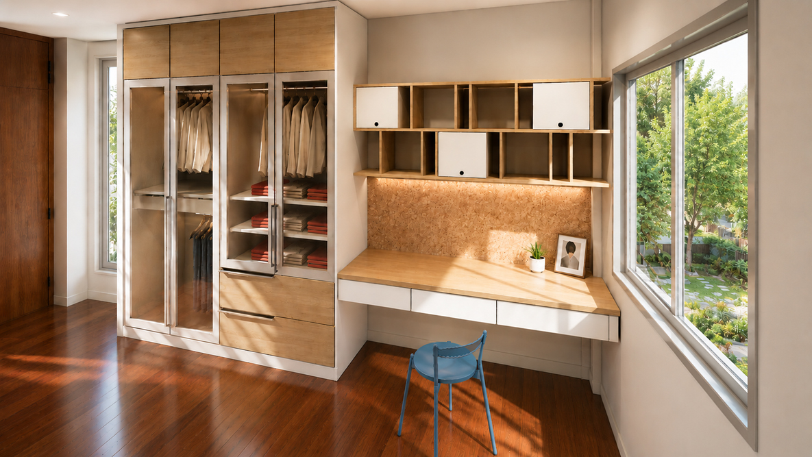
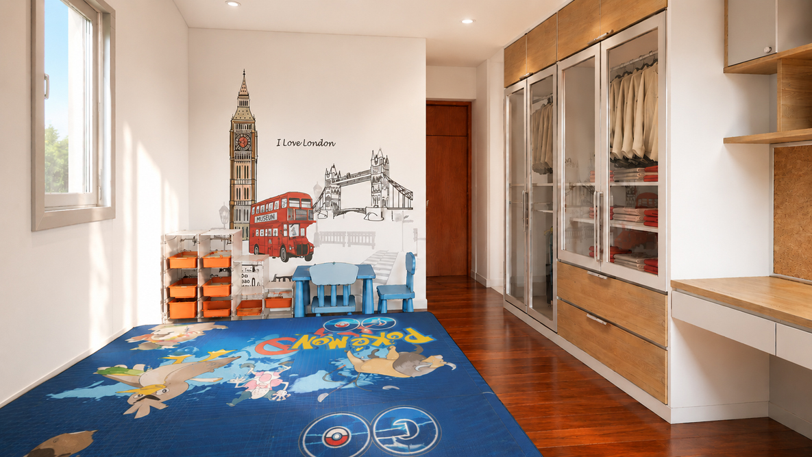
This house was originally the family home of the owners’ parents. The owners wanted to transform the third floor into a private living space for their new family, comprising a master bedroom with a walk-in closet, a son’s bedroom, a guest bedroom, and a study room.
As the original house features redwood flooring, the interior design and material selection were carefully considered to complement and harmonize with the existing redwood floors. The overall design concept is Contemporary, combining modern functionality with the character and warmth of the original house.
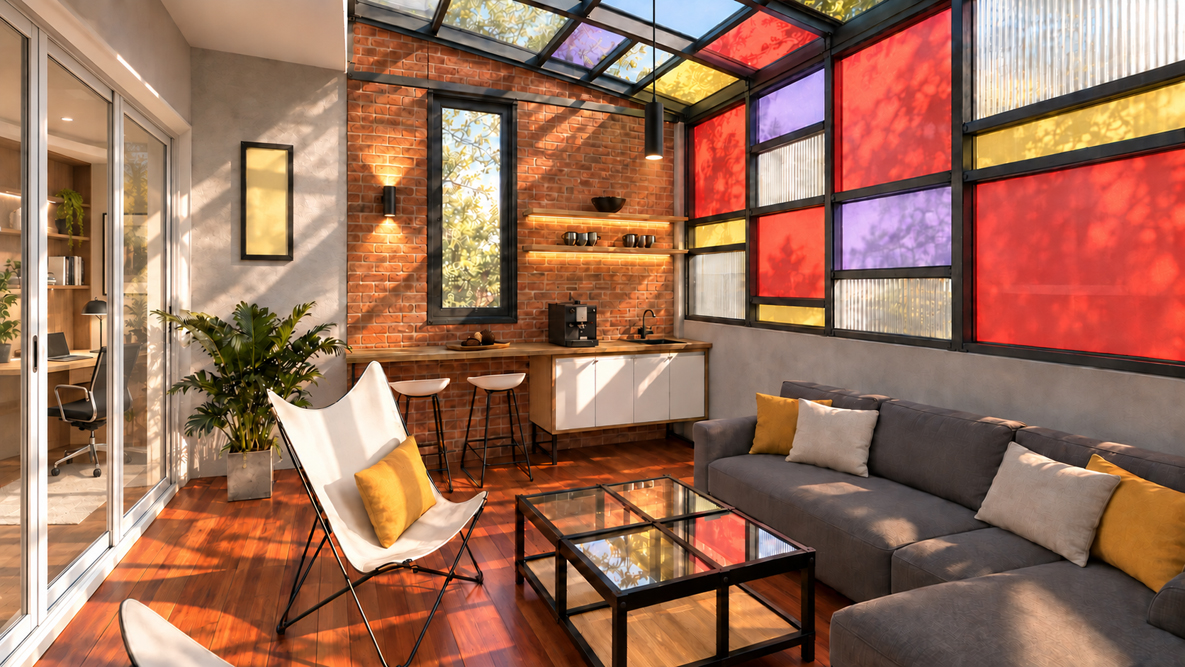
The second-floor balcony has also been enclosed and transformed into a sunroom with small pantry, creating a bright and comfortable shared family space. The area is directly accessible from the study room, providing a seamless connection between the work and living spaces.