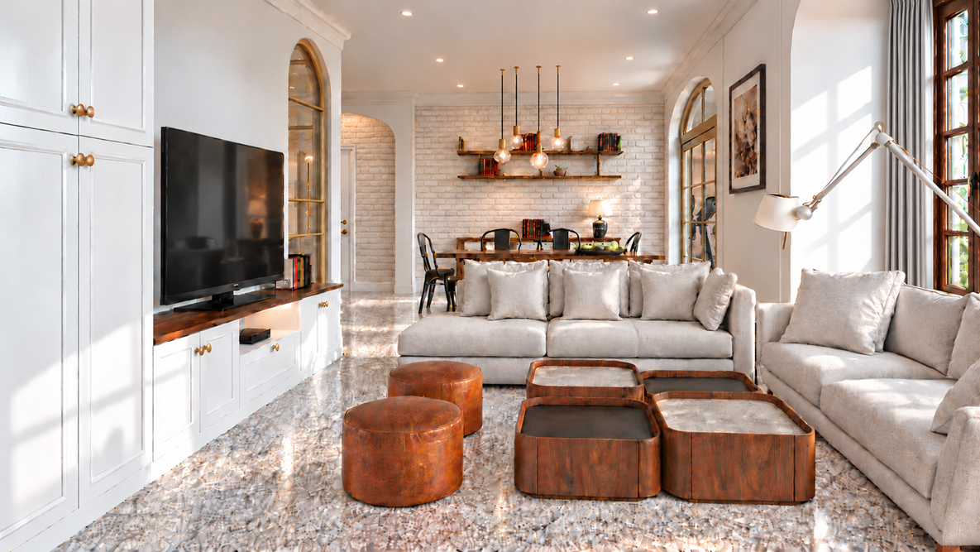
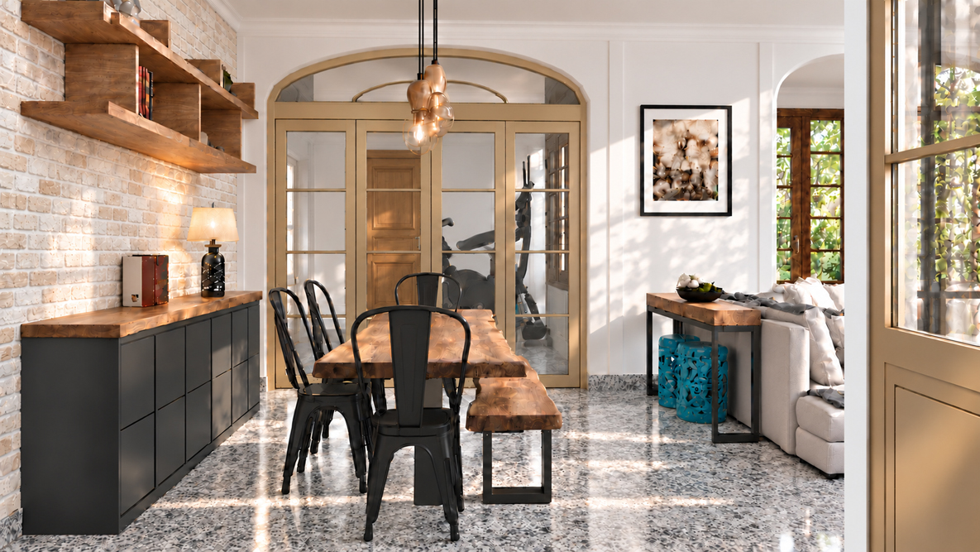
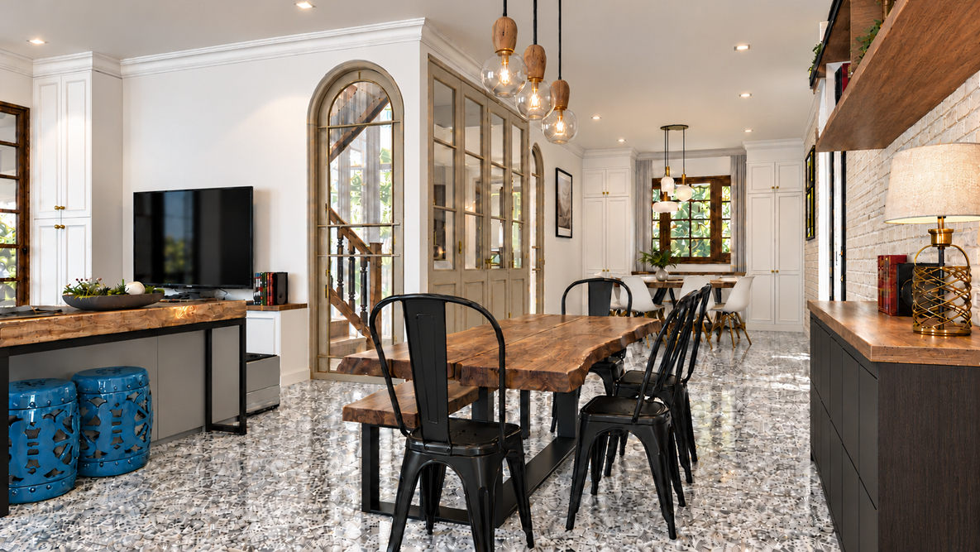
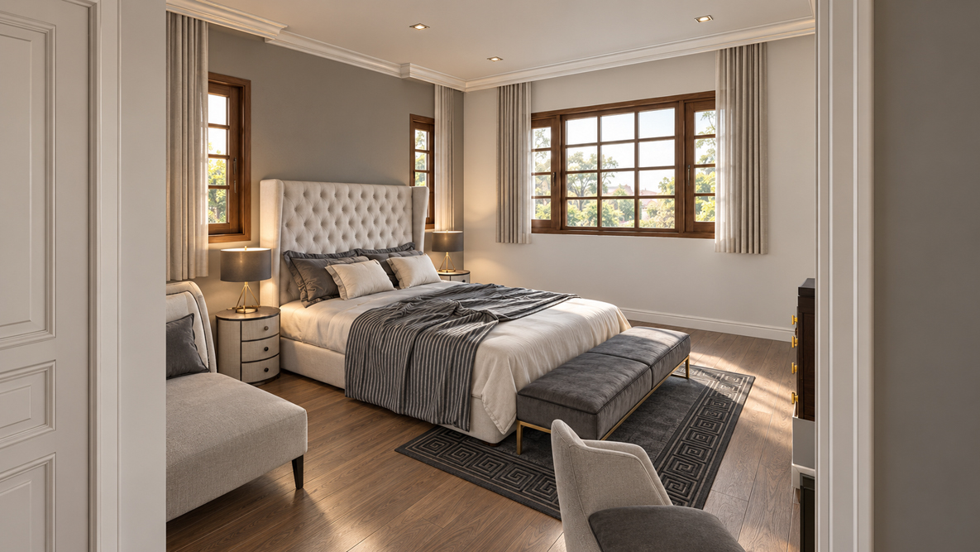
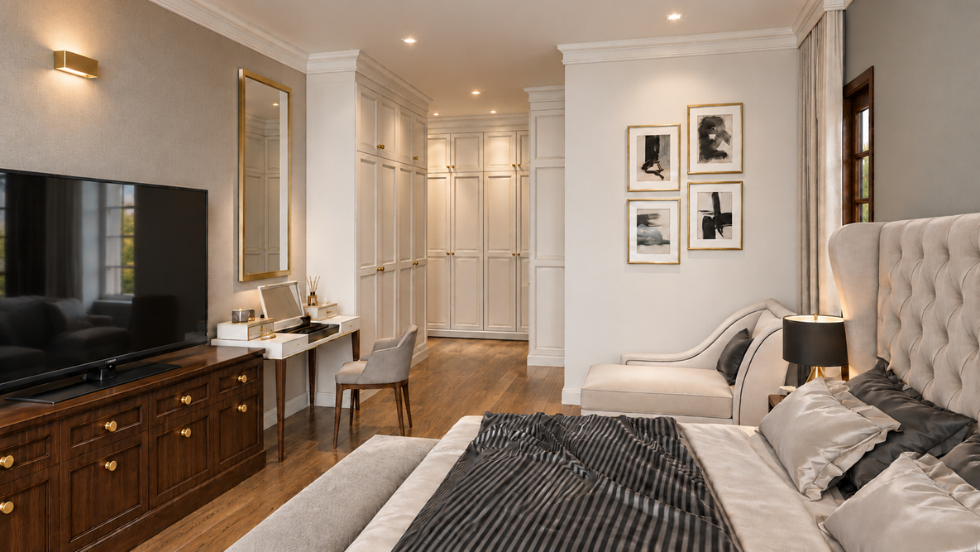
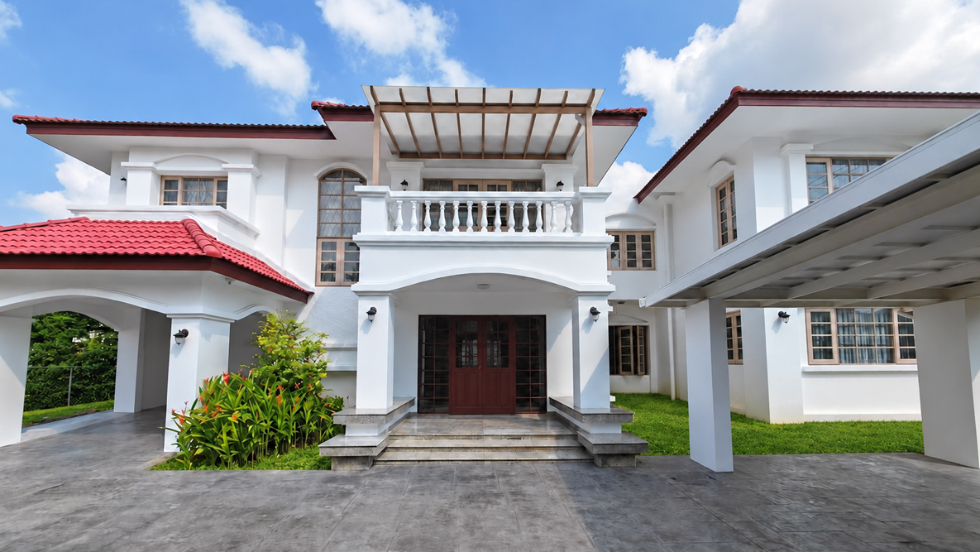
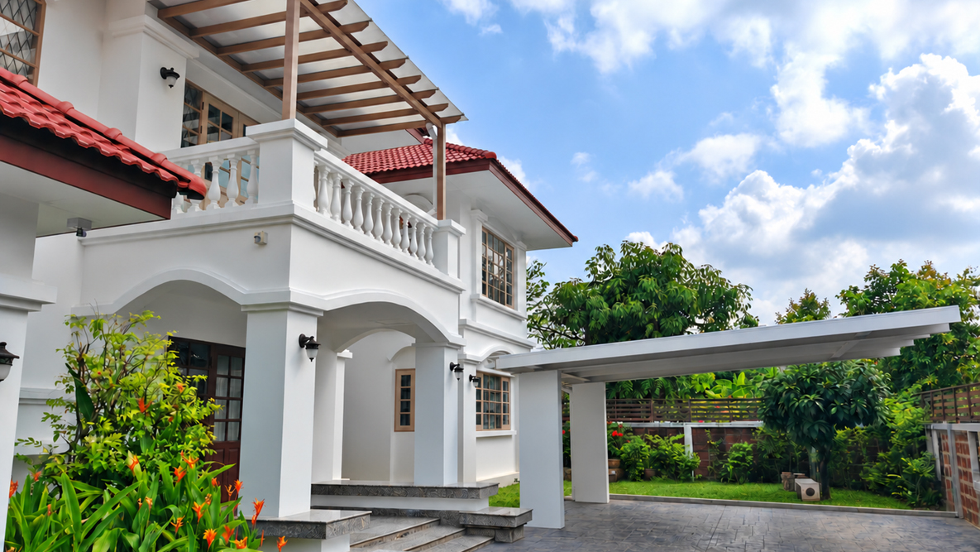
This project is the renovation of 260 sq.m. and a 140 sq.m. 2 stories extension, comprising 5 bedrooms, 3 bathrooms, a reception room, living room, and dining room. In addition to the architectural work, we designed the interiors of the master bedroom, family living and study area, reception room, and dining room.
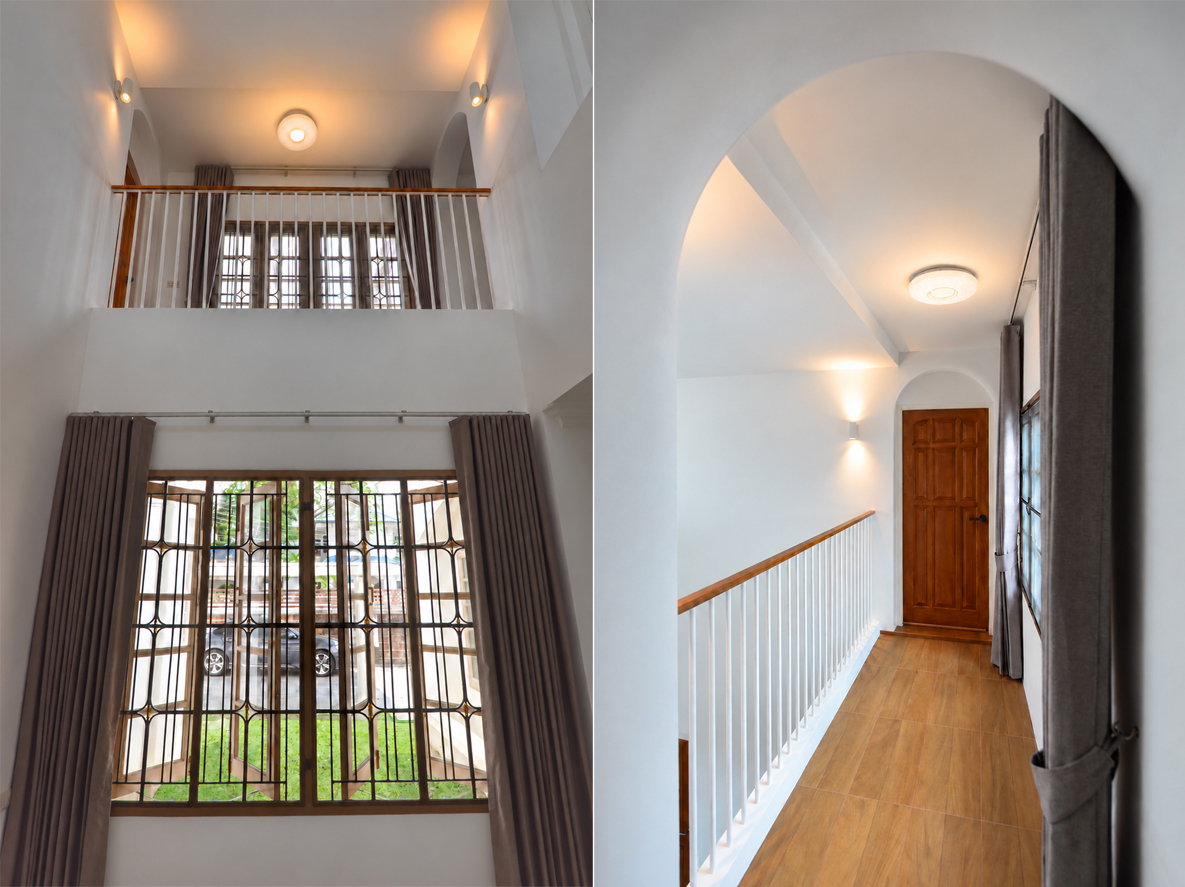
The design preserves the existing granite flooring while refreshing the original Neoclassical character with a brighter, warmer, and more contemporary atmosphere. Arched forms inspired by the existing architecture is used throughout the interior to connect spaces and cleverly integrate the existing structural column into the design. After Architecture finished, the client just want to do interior fit out by themselves so we handed over our interior design work in construction drawings to the cleint.